Outdoor Living In Georgetown

Outdoor Living Contractor in Georgetown, TX

Capital Outdoor Spaces designs and builds patios, patio covers, decks, pergolas, outdoor kitchens, screen rooms, and sunrooms for Georgetown homeowners. The company has 37+ years of family-owned design-build experience, an A+ BBB rating, and a background that shifted from custom home construction into outdoor living. That lineage matters in Georgetown, where the permit path is more involved than most Central Texas cities and the site conditions vary considerably depending on where the home sits.


Georgetown has adopted the 2021 IRC, 2021 IECC, and 2023 NEC for residential work. Residential plan review runs 15 to 20 business days after application acceptance. A patio affects impervious cover. A patio cover needs My Government Online submission, a site survey, construction drawings, and three inspections. A deck over 6 feet may need engineer-stamped plans. A detached outdoor room over 200 square feet requires an engineered foundation plan. A property in Downtown or Old Town may need a Certificate of Appropriateness before any building permit moves forward.


Capital Outdoor Spaces plans around those requirements from the first design conversation.

Real Georgetown Project Proof

Two published Georgetown projects show what the company actually builds here.


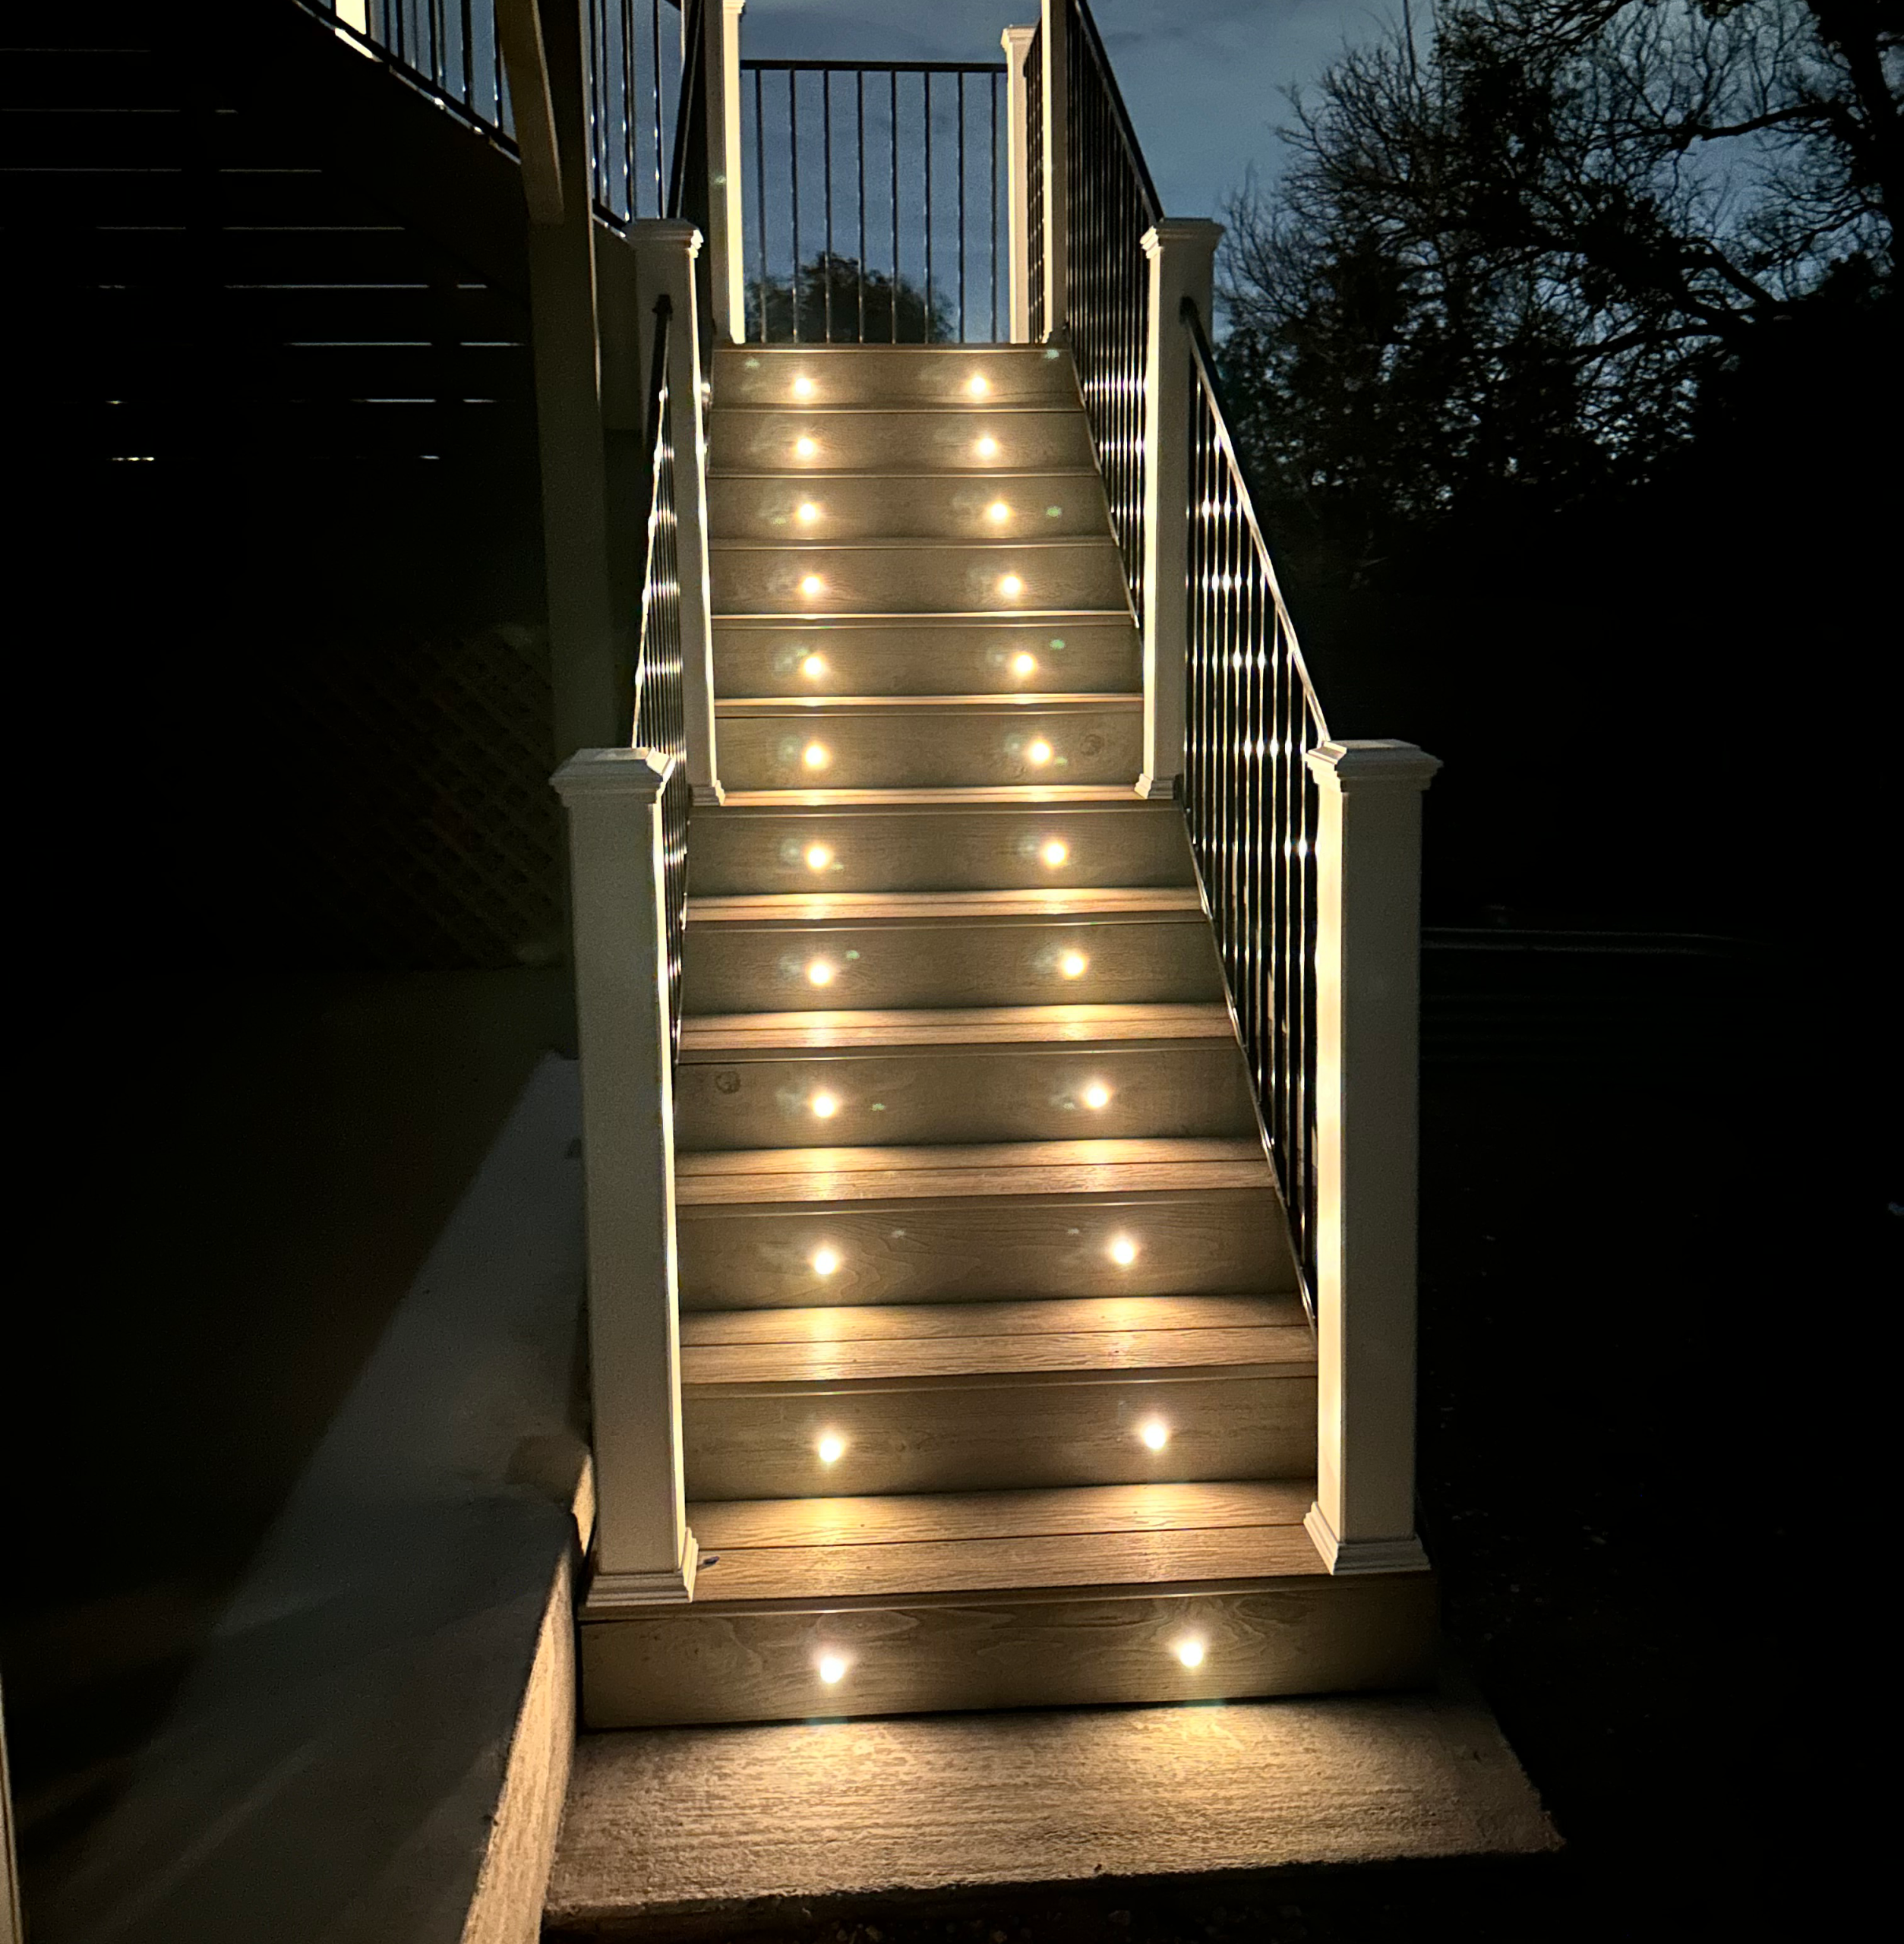
One used Trex Pebble Gray composite decking with low-voltage step lighting on a 15×30 layout, completed in 14 days, in the $25,000-$35,000 range. The lighting detail is worth noting. A deck that size gets used after dark. Step lighting protects movement without flooding the yard with glare, and it makes the space feel intentional rather than functional-only.


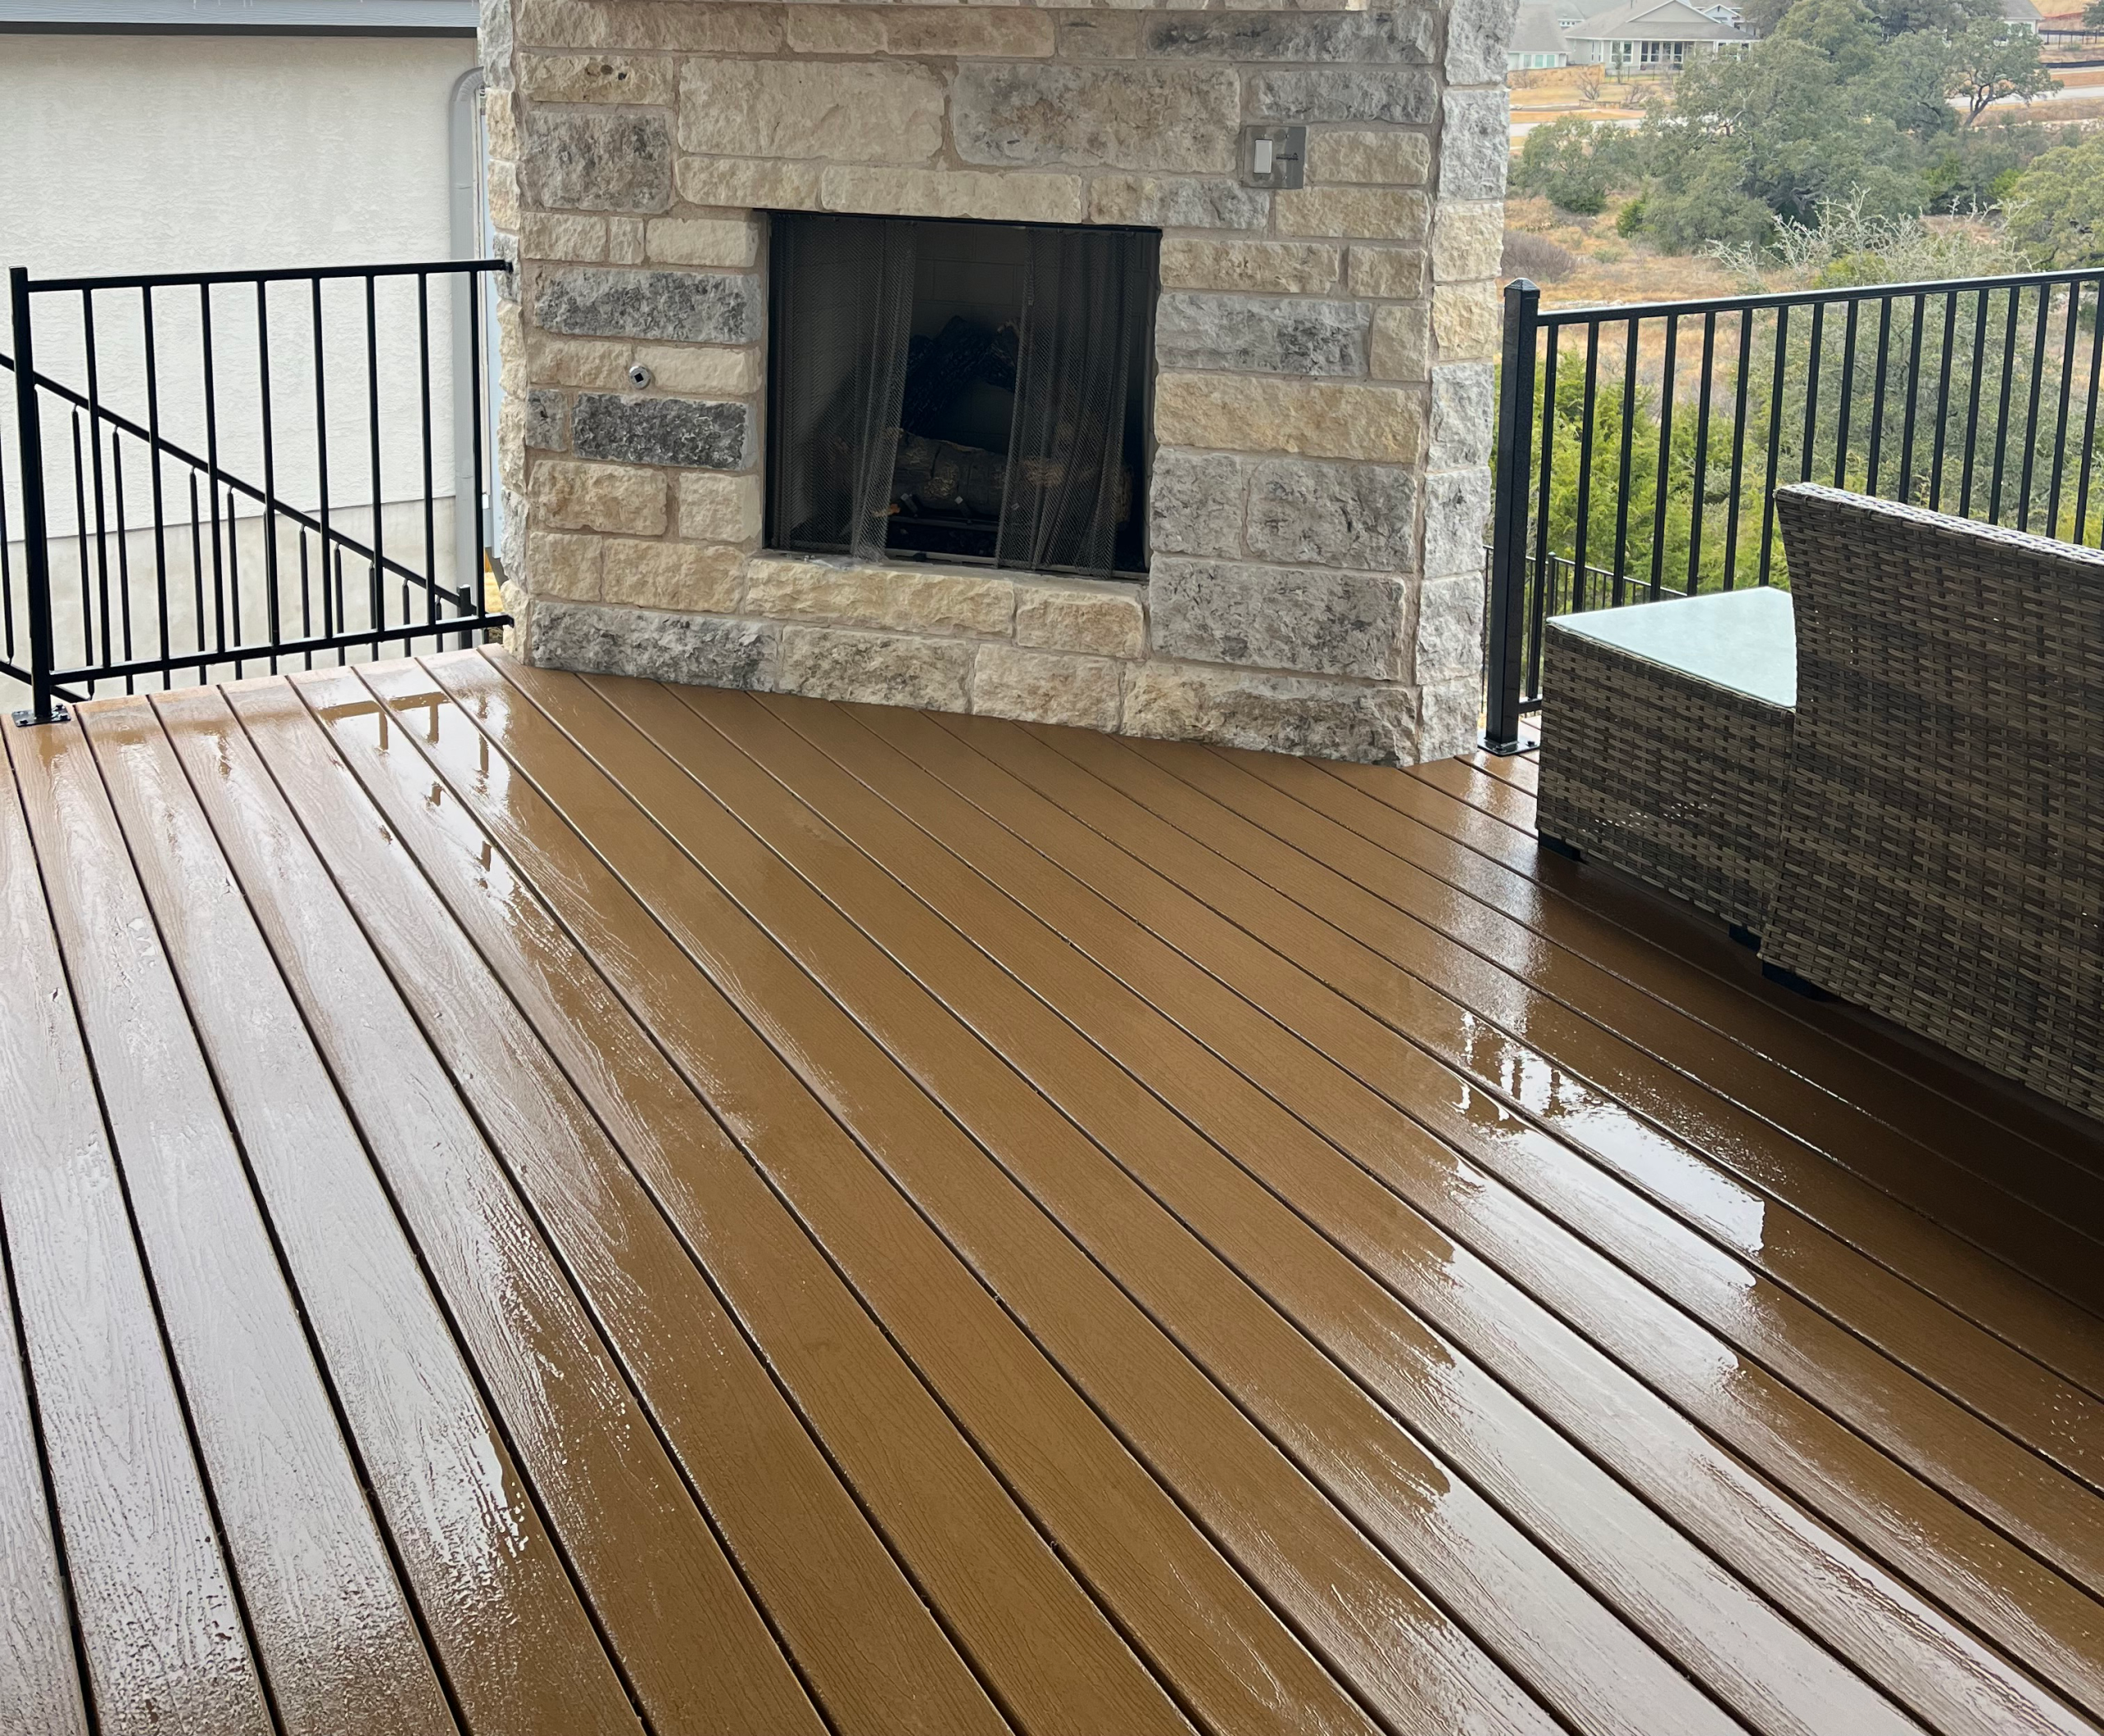
The second paired Trex composite decking with a limestone fireplace on a 16×16 deck, completed in 6 days, also in the $25,000-$35,000 range. That smaller footprint created a defined outdoor room. The fireplace gives the space an evening anchor, which is how a compact deck stays used through the cooler months instead of sitting empty after summer.


Those two projects show range across size, features, timelines, and cost. Georgetown homeowners can compare real work, not slogans.

Patios and Impervious Cover

Georgetown defines impervious cover as any hard-surfaced, man-made area that doesn’t readily absorb water: roofs, driveways, pavement, sidewalks, graveled areas, and paved recreation areas. The city’s limits exist to reduce flooding and control stormwater runoff. That makes the first patio question not “how large can it be?” but “how much cover does the lot already carry, and what does the survey allow?”


Georgetown’s patio and flatwork requirements include an official site survey showing property lines and the proposed location with dimensions, construction drawings, and impervious cover calculations on the survey site plan or worksheet.


A badly placed patio creates drainage problems the homeowner won’t notice until after construction. Capital Outdoor Spaces plans patio layouts around remaining site compliance, shade, drainage slope, furniture circulation, and movement from the home.


When impervious cover gets tight: Georgetown allows permeable pavers to potentially meet city and TCEQ requirements when a project exceeds platted impervious cover limits. That’s not a material substitution. That path can require engineered water-quality design, runoff coefficient confirmation, detention calculations for multiple storm events, WPAP updates, TCEQ recordation, maintenance agreements, water-quality easements, infiltration testing, and a TCEQ completion letter. Capital Outdoor Spaces treats that as a documented design route, not a workaround.
Patio Covers, Pergolas, and Arbors

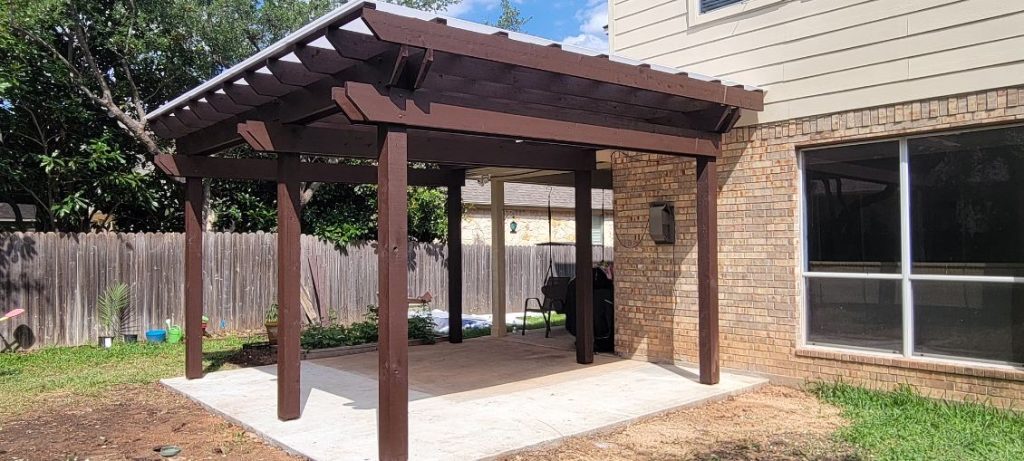
Georgetown requires an online application through My Government Online for patio covers, pergolas, and arbors, filed under the “Deck, Arbor, Patio, Patio Cover” category. The submittal needs an official site survey showing property lines and the proposed structure location with dimensions, plus construction drawings. Plan review runs 10 business days. Required inspections cover foundation/pre-pour, setback, and building final. Electrical work adds its own permitting and inspection path.


An existing patio slab doesn’t clear the way for an overhead structure. Once posts, beams, roof framing, or home attachment enters the project, the permit path changes.


A Georgetown patio cover should tie to the architecture, carry its loads cleanly, and create shade without making the rear elevation feel heavy. Capital Outdoor Spaces plans the roofline connection, post placement, drainage, shade pattern, and permit documents together, so the homeowner isn’t coordinating between a contractor, a drafting service, and the city portal independently.

Custom Decks for Georgetown Grade, Lighting, and Access

Georgetown deck requirements follow the same MGO path as patio covers: site survey, proposed location and dimensions, construction drawings, impervious cover calculations, footing details for raised masonry, and required inspections. The added factor is height. Engineer-stamped plans may be required when deck height exceeds 6 feet.


That threshold changes the project. A low backyard platform and a raised multi-level structure don’t carry the same documentation requirements. As height increases, the deck behaves more like a structural extension of the home than a backyard surface.


Capital Outdoor Spaces plans Georgetown decks around how the home meets the yard: door thresholds, grade changes, stair placement, railing needs, lighting, drainage, and traffic flow from interior living areas. The published Georgetown projects show how those decisions play out in real builds, with step lighting solving night-use problems and a limestone fireplace solving the evening-anchor problem on a tighter footprint.

Tree Protection

Georgetown’s heritage tree framework defines Heritage Trees as those 26 inches DBH or larger for listed species, including Live Oak, Post Oak, Shumard Oak, Bur Oak, Chinquapin Oak, Monterey Oak, Bald Cypress, American Elm, Cedar Elm, Pecan, Walnut, Texas Ash, and Southern Magnolia. The critical root zone is one foot of radial distance from the trunk for every inch of tree caliper.


Inside that CRZ, the ordinance prohibits root cutting, grading, concrete placement, utility installation, equipment storage, and bark damage. Tree protection fencing must surround heritage tree CRZ areas before development begins. Impervious cover within the CRZ requires case-by-case review by the Urban Forester.


Mature trees are often the reason a Georgetown backyard feels worth improving. A deck under an established oak feels settled on day one. Damaging that tree to force a layout is bad design. Capital Outdoor Spaces plans footing locations, hardscape edges, and staging access around root zones before construction begins. Root damage that causes canopy dieback appears months after the contractor has left, which makes prevention the only practical strategy.

Detached Outdoor Rooms Over 200 Square Feet

Georgetown requires an engineered foundation plan for any accessory building over 200 square feet, under City Ordinance #15.03.110 Sec. 401.1.2. The foundation must be certified as inspected and meeting engineered design requirements for live load, dead load, and soil conditions under the 2021 IRC. Portable structures under 200 square feet on skids fall under a separate exception.


For homeowners planning detached outdoor rooms, poolside structures, hobby rooms, or enclosed sunroom-style additions, that 200-square-foot threshold is the line between a standard permit path and an engineering documentation requirement. Capital Outdoor Spaces plans footprint, foundation type, framing, dimensions, site placement, and impervious cover calculation before the permit package is submitted, so the homeowner isn’t discovering the engineering requirement after the design is already set.

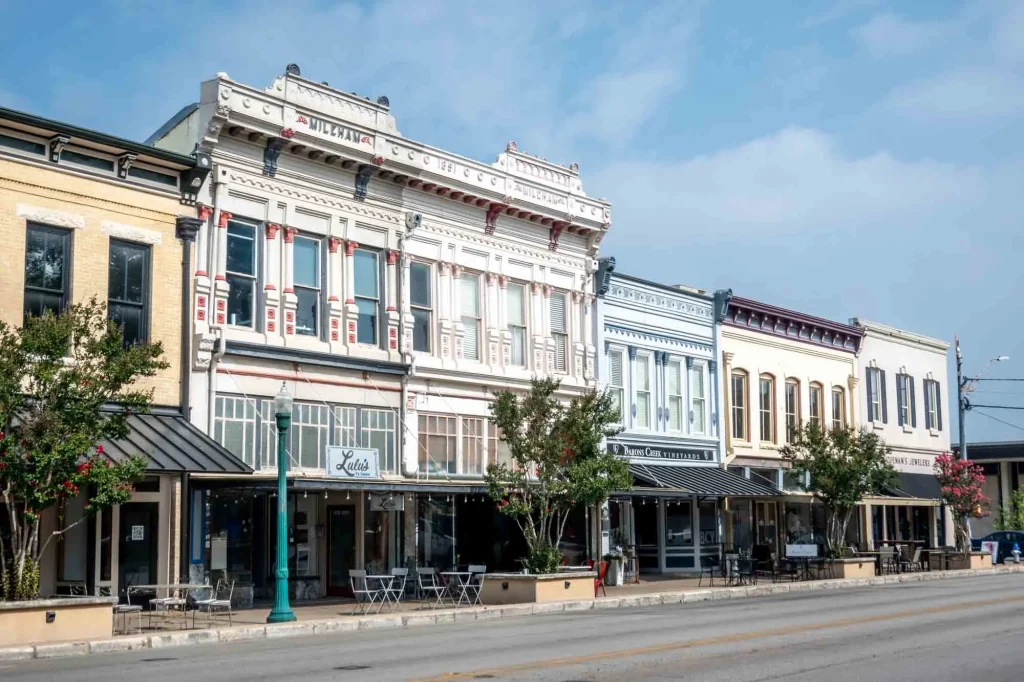
Historic Districts, Downtown, and Old Town

Georgetown properties inside the Downtown or Old Town Overlay Districts, and designated Historic Landmarks, require a Certificate of Appropriateness before any building permit application proceeds. The COA is issued by the Historic Preservation Officer or the Historic and Architectural Review Commission.


For outdoor living projects, that can affect rear patio covers, visible exterior additions, decks, sunrooms, porch modifications, and detached outdoor structures. The COA checklist requires a detailed project description, current photos, scaled site plans with dimensions and setbacks, existing and proposed building outlines, hardscape features, and architectural elevations showing roof pitch, eaves, overhangs, and opening dimensions.


A historic-area patio cover shouldn’t fight the home’s roofline. A sunroom shouldn’t read as an enclosure bolted onto the back wall. Capital Outdoor Spaces plans Old Town and Downtown projects with architectural fit as a design requirement, not an afterthought.

How Georgetown's Permit Process Works

Every Georgetown outdoor living project starts with the right category. Patio, deck, flatwork, patio cover, pergola, arbor, accessory building, sunroom, and historic COA review each carry different submittal paths. Once the category is confirmed, the project needs the right documents: site survey, proposed location and dimensions, construction drawings, impervious cover calculations, and footing or foundation details depending on scope.


Applications go through My Government Online. Applicants create an account, complete the permit application, upload construction documents, and return to MGO to pay fees once approved. Plan review runs 15 to 20 business days from accepted application for general residential permits, and 10 business days for the patio cover path specifically.


Inspections must be requested online before 3:00 p.m. for next-business-day scheduling. Georgetown doesn’t accept phone requests and doesn’t guarantee next-business-day inspections. The building final inspection serves as the residential Certificate of Occupancy, and the permit holder can print the final report from their MGO account.


Capital Outdoor Spaces builds that sequence into the project timeline. The homeowner shouldn’t have to chase surveys, guess the permit category, or find out during framing that the city needed a different document.

Outdoor Living Services for Georgetown Homes

Capital Outdoor Spaces builds patios, patio covers, decks, pergolas, outdoor kitchens, screen rooms, sunrooms, concrete resurfacing, Hardie Plank siding, and motorized privacy screening for Georgetown homeowners. Every project type needs a Georgetown-aware plan: impervious cover calculations for patios, survey documentation and roof connection planning for patio covers, grade awareness and possible engineering for decks, engineered foundation documentation for larger detached structures, and COA-aware design for historic properties.


To plan a patio, patio cover, deck, pergola, outdoor kitchen, screen room, sunroom, or detached outdoor structure in Georgetown, schedule a design consultation with Capital Outdoor Spaces.

FAQ: Georgetown Outdoor Living Permits

Yes. Georgetown categorizes patio covers, pergolas, and arbors under the “Deck, Arbor, Patio, Patio Cover” path through My Government Online. The submittal requires a site survey, construction drawings, and an online application. Plan review runs 10 business days, with foundation/pre-pour, setback, and building final inspections required.
Possibly, but it’s not a material swap. Georgetown allows permeable pavers to potentially meet city and TCEQ requirements over platted cover limits, but the path can include engineered water-quality design, detention calculations, TCEQ recordation, maintenance agreements, infiltration testing, and a TCEQ completion letter.
Heritage trees restrict pier placement, patio edges, excavation, and staging access. Georgetown’s ordinance prohibits grading, concrete placement, and equipment storage within the critical root zone, and requires tree protection fencing before development begins. Impervious cover within the CRZ needs Urban Forester review.
Yes. Georgetown requires an engineered foundation plan for accessory buildings over 200 square feet under City Ordinance #15.03.110 Sec. 401.1.2, with certification that the foundation meets engineered design, live and dead loading, and soil condition requirements under the 2021 IRC.
They may. Properties in Georgetown’s Downtown or Old Town Overlay Districts may require a Certificate of Appropriateness from the Historic Preservation Officer or HARC before any building permit application can proceed.
Scroll to Top