Outdoor Living In Liberty hill

Outdoor Living Contractor in Liberty Hill, TX

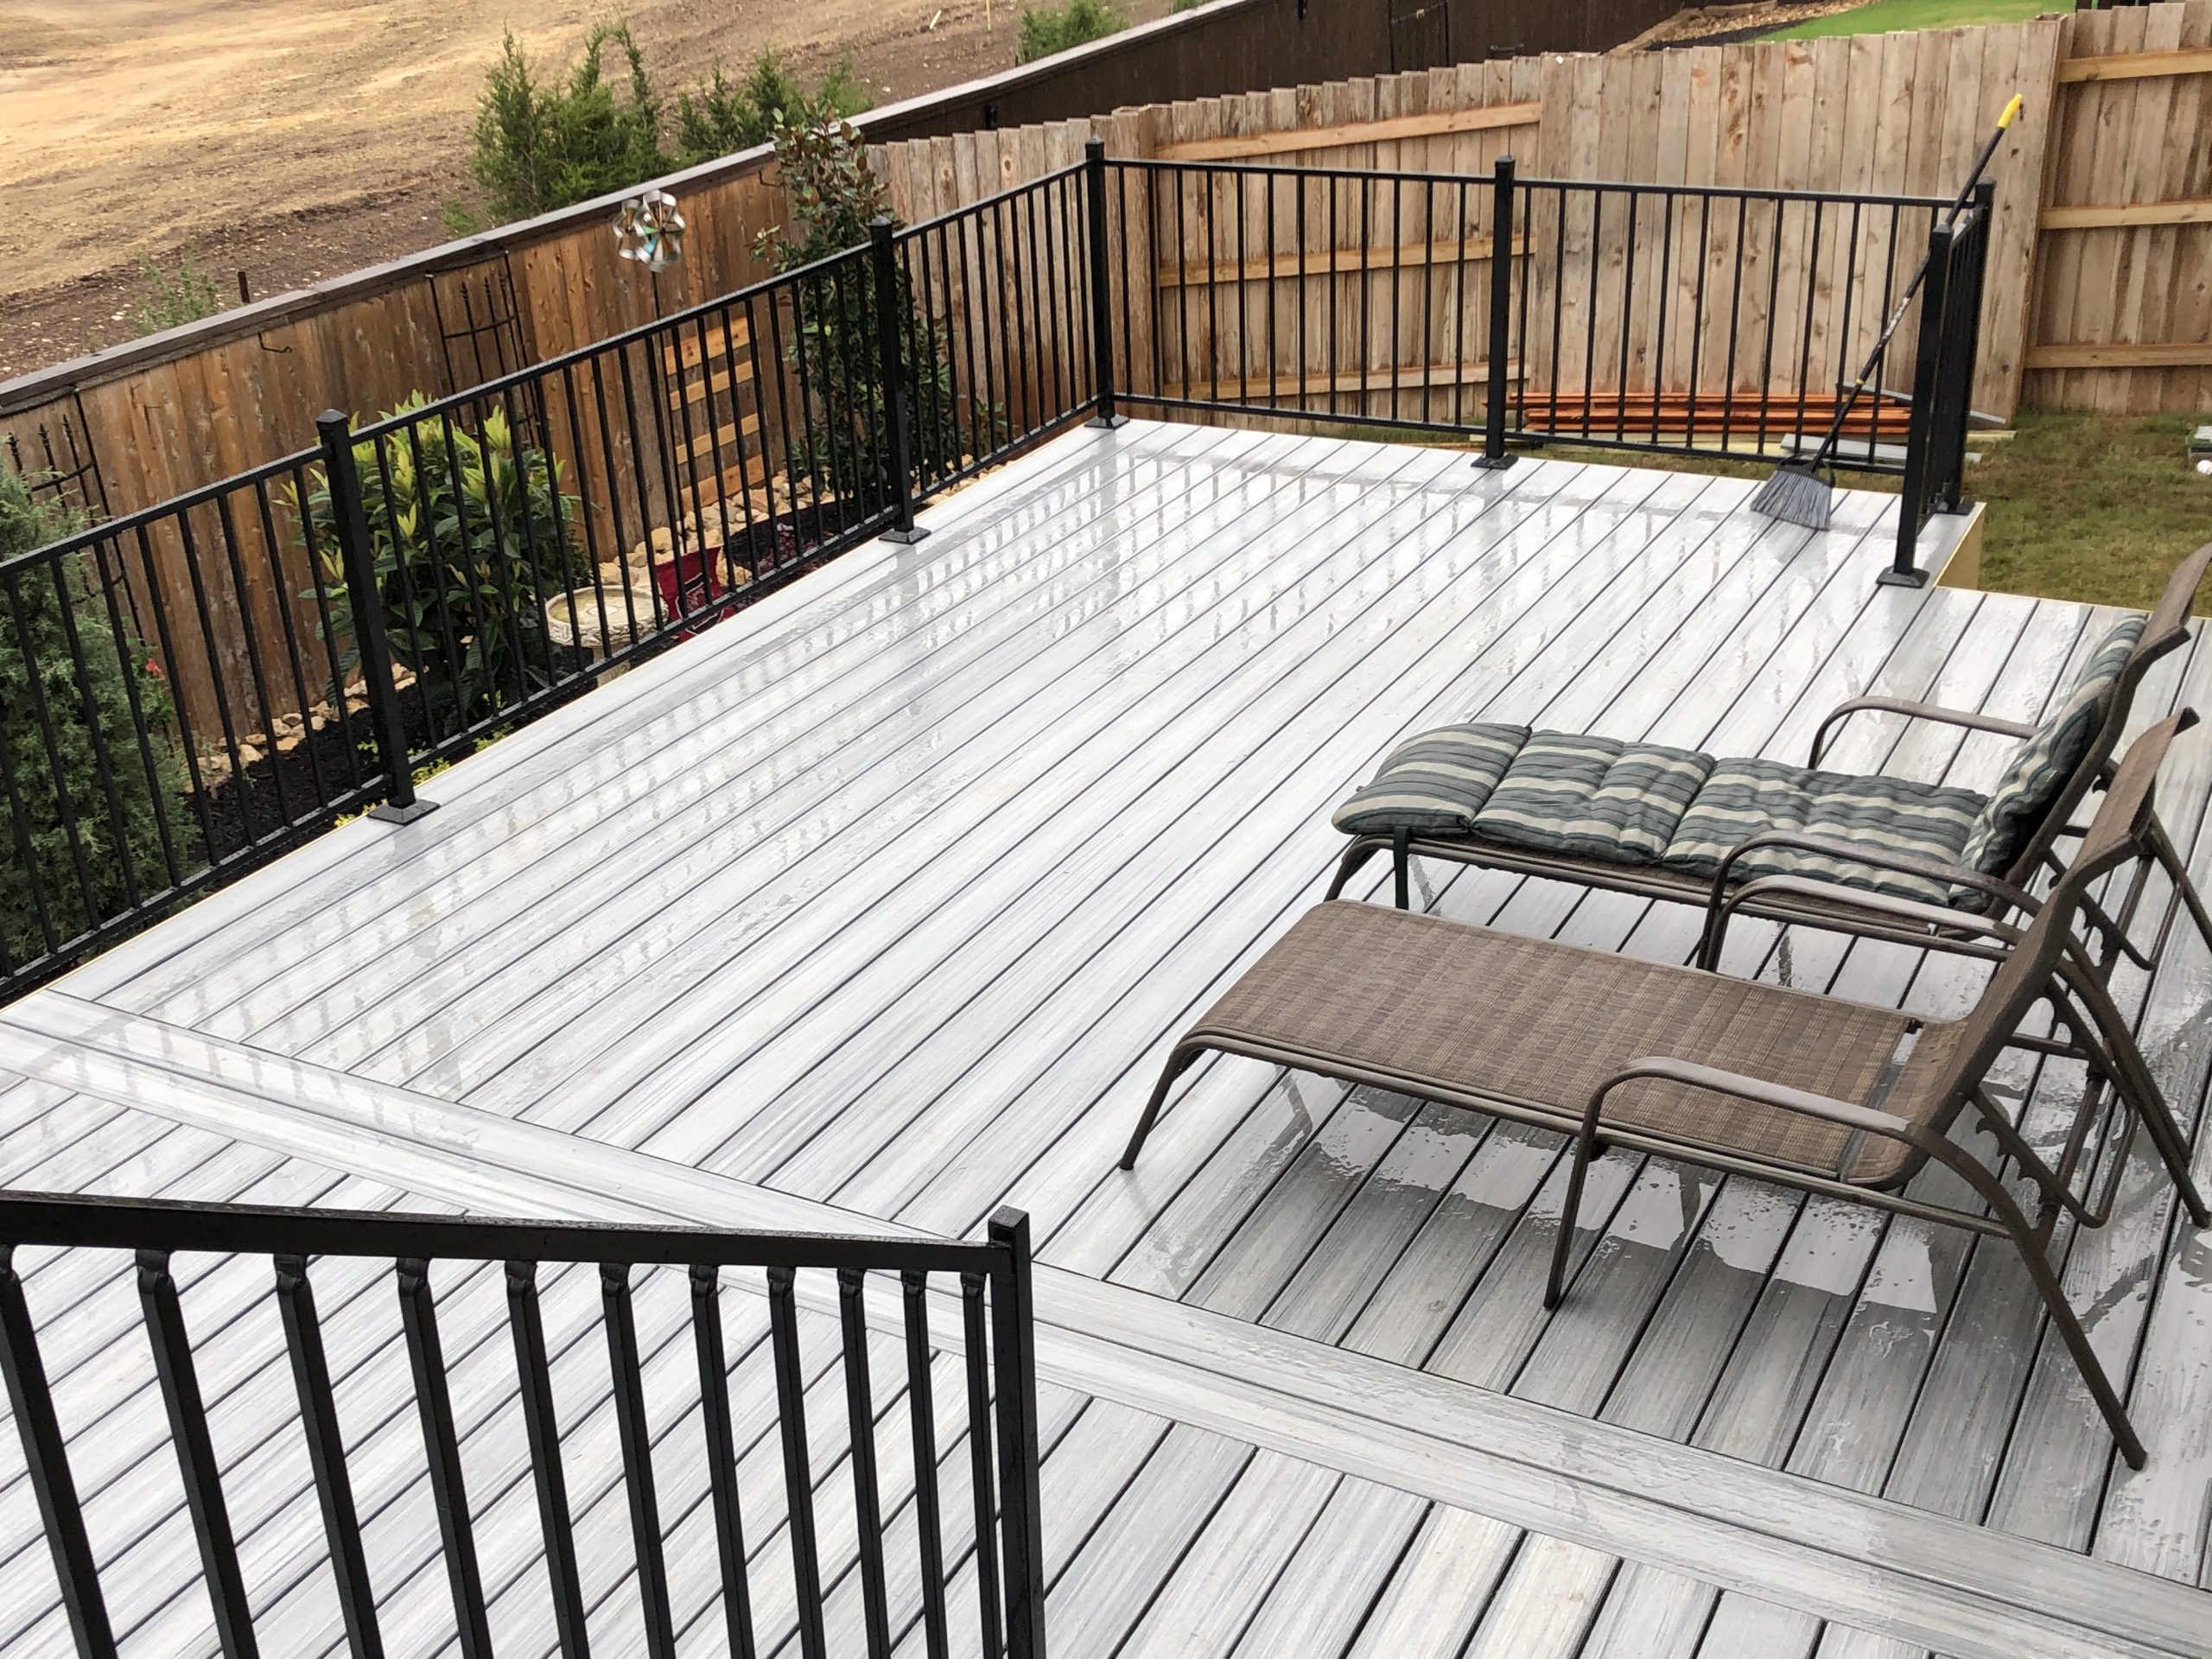
Capital Outdoor Spaces designs and builds patios, decks, patio covers, pergolas, outdoor kitchens, screen rooms, and sunrooms for Liberty Hill homeowners. The company has 37+ years of family-owned design-build experience, an A+ BBB rating accredited since 2002, and a published project record that includes a completed Liberty Hill deck: 12×30 Trex Foggy Wharf composite with black metal railing, built in 10 days, in the $15,000-$22,000 range.


That project answers the first question most homeowners have. Yes, Capital Outdoor Spaces has built here.


Liberty Hill outdoor construction is site work before it’s finish work. The geotechnical profile across this area runs 54% heavy alkaline clay at pH 8.0, with shallow limestone bedrock outcroppings and severe lot slopes in many backyards. A flat-looking yard can hide clay that swells and contracts through Central Texas weather cycles. A sloped lot can make a standard post layout fail before the deck has any chance to perform. Shallow limestone can stop a pier before it reaches bearing depth. These aren’t edge cases. They’re the baseline conditions Capital Outdoor Spaces plans around before any design conversation begins.

Decks on Sloped and Rocky Liberty Hill Lots

Most Liberty Hill deck projects start with a topography problem. The house may sit well above the rear yard. The grade may drop toward a drainage path. Limestone may sit close to the surface in one area and disappear under clay in another.


Standard post holes don’t solve that. Uneven soil depth creates uneven bearing. Piers that stop at surface obstructions instead of reaching stable limestone leave the deck depending on material that moves.


Where limestone sits shallow, Capital Outdoor Spaces uses high-powered rock-drilling equipment to anchor engineered concrete pier footings into native bedrock rather than stopping at the obstruction. On severe slopes, the pier strategy matches the grade: posts aligned vertically, footings at stable bearing, stairs with a safe rise and run, railing heights that work with the finished sightlines without making the deck feel enclosed.


The published 12×30 Liberty Hill deck puts that into context. That’s a real outdoor room with room for seating, movement, and grilling, not a decorative platform. Trex Foggy Wharf holds up to Texas weather without painting or sealing. Black metal railing frames the view without visual weight.

Patios and Hardscapes Built for Clay Movement

Liberty Hill clay swells after rain and contracts in dry heat. An alkaline pH 8.0 soil profile points to a mineral-heavy environment that punishes shortcuts in base preparation. A patio that skips proper sub-base work may install cleanly and start showing stress within a few seasons: cracking, uneven edges, low spots holding water, stone shifting because the base below it wasn’t built for movement.


Capital Outdoor Spaces plans patios and hardscapes with sub-base compaction, sandy loam leveling, structural grading, and drainage logic before the finished surface gets any attention. The surface should feel simple. The base shouldn’t be.


On material choices: Liberty Hill outdoor living pulls from the region’s own quarry sources. Cordova Cream limestone works well for columns, seat walls, and fireplace surrounds. Florence limestone adds warmer gold movement for kitchens and accent walls. Lueders limestone block carries weight and texture for masonry forms that need a grounded profile. Textured Shell Stone slabs give outdoor kitchens and serving ledges a fossil-rich finish that reads as Hill Country rather than catalog. Capital Outdoor Spaces uses material selection as part of the architecture, not decoration layered onto a finished frame.

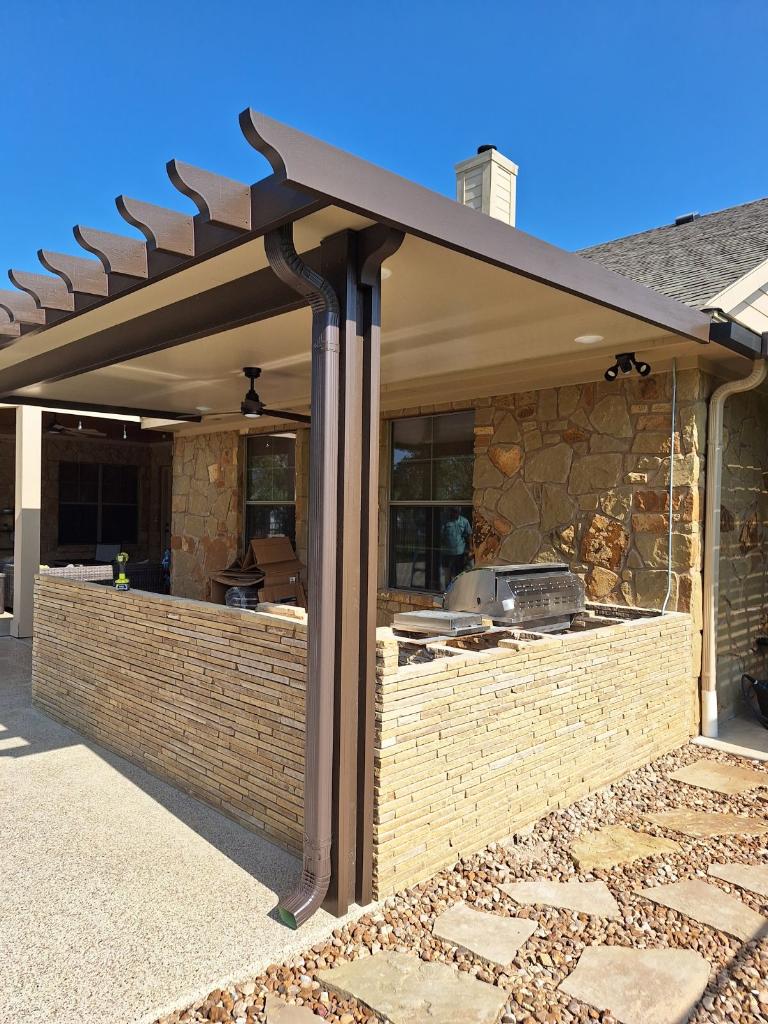
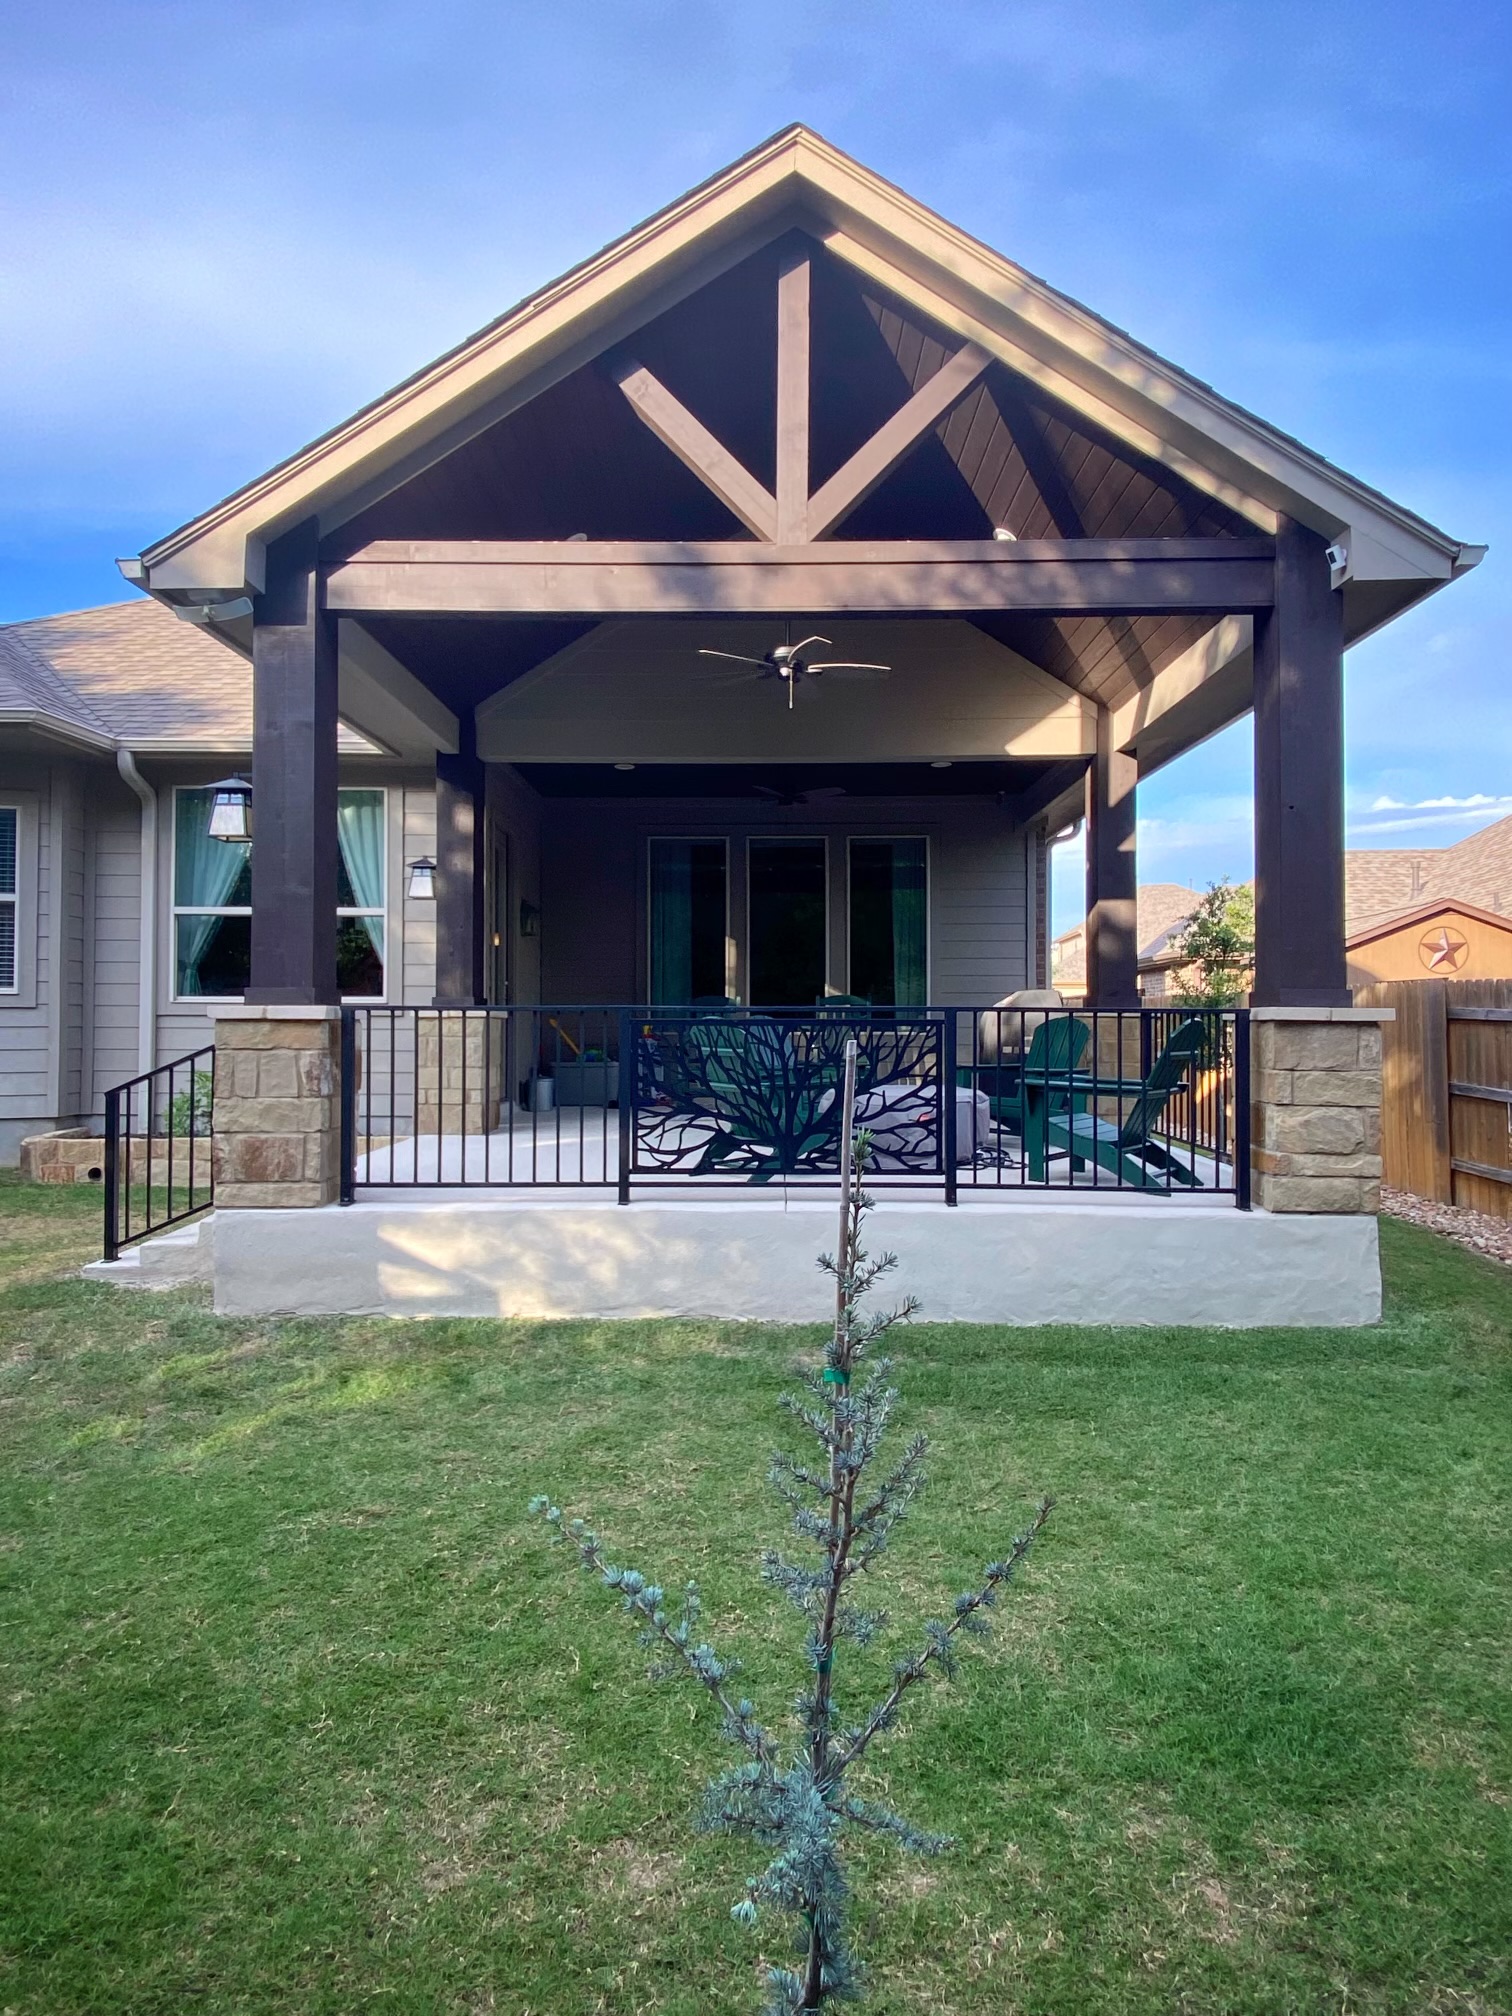
Patio Covers, Pergolas, and Shade Structures

An uncovered Liberty Hill patio can sit empty for half the day in summer. A patio cover or pergola changes that, but shade structures also carry permit and placement considerations.


Liberty Hill requires a building permit for any construction that physically adds structures to the property. The city lists storage sheds, carports, gazebos, and arbors as examples of projects that trigger permits. All applications go through MyGovernmentOnline.


Once a pergola or shade structure adds posts, beams, footings, roof coverage, or electrical work, the permit path can change from what a homeowner initially expects. Capital Outdoor Spaces classifies the project correctly before construction starts.


The 180-day permit expiration rule also matters. Liberty Hill building permits expire after 180 days unless construction continues or an extension is granted. A paused build or homeowner-driven hold can create permit risk if the timeline isn’t managed. Capital Outdoor Spaces coordinates work sequencing, inspection timing, and material delivery so the permit doesn’t become a problem mid-project.

Liberty Hill's Accessory Structure Setback Rule

Larger detached structures need careful placement planning in Liberty Hill. The city’s UDC accessory-structure standard requires that any structure greater than 200 square feet or 8 feet in height be set back one additional foot beyond the minimum setback for each additional foot of height above the threshold.


That rule affects detached pergolas, shade pavilions, outdoor rooms, and large covered structures. Height changes placement. A structure that rises beyond the threshold can shift away from a fence line, shrink the usable build area, affect outdoor kitchen positioning, or change how the project relates to the home. Capital Outdoor Spaces checks that math before finalizing any layout.

HOA Coordination in Santa Rita Ranch, Clearwater Ranch, and Lariat

Many Liberty Hill projects run through two approval paths simultaneously. The city cares about permits, setbacks, structure type, and inspections. The HOA cares about finish, color, height, roofline compatibility, railing style, masonry match, and whether the addition changes the home’s appearance from neighboring lots.


Santa Rita Ranch, Clearwater Ranch, and Lariat all have active HOA review processes. Capital Outdoor Spaces treats that review as part of the design process, not a separate step after the plan is already set. A railing choice shouldn’t surprise the committee. A pergola height shouldn’t create a visibility complaint. A patio cover shouldn’t fight the home’s roofline. The cleanest path is to plan design, materials, drawings, and placement with both city and HOA review in mind from the start.

Outdoor Kitchens, Screen Rooms, and Sunrooms

Outdoor living in Liberty Hill often builds in phases. A deck gets added. Then a pergola. A covered area becomes a screen room when insects or summer heat make open-air living less comfortable. A rear sitting area becomes a sunroom when the family wants protected space year-round.


Capital Outdoor Spaces builds those features as part of the property. An outdoor kitchen needs stone, counter space, cooking clearance, and enough circulation that guests don’t crowd the grill. A screen room needs airflow, shade, and clean connection to the home. A sunroom needs structural planning and a finished interior that doesn’t cheapen the rear elevation. Motorized privacy screening can control glare, wind, and sightlines while keeping the space flexible. Hardie Plank siding and concrete resurfacing tie older exterior areas into new work so the project reads as finished rather than added-on.


The right plan doesn’t chase every feature. It picks the right pieces for the lot, the slope, the home, and the way the family uses the yard.

FAQ: Liberty Hill Outdoor Living Permits and Site Conditions

Usually yes. Liberty Hill requires a building permit for construction that physically adds structures to the property, including gazebos and arbors. Applications go through MyGovernmentOnline.
Structures over 200 square feet or 8 feet in height must add one foot of setback for each additional foot of height beyond the standard minimum. That can shift where a pergola, outdoor room, or covered structure can sit on the lot.
Limestone can stop ordinary digging before a pier reaches bearing depth. Rock-drilling equipment anchors engineered concrete pier footings into native bedrock where the design requires it, rather than stopping at the surface obstruction.
The base matters more than the surface. Heavy clay moves through wet and dry cycles, so patios need sub-base compaction, sandy loam leveling, structural grading, and drainage planning before stone or concrete goes down.
Liberty Hill building permits expire after 180 days unless construction continues or an extension is granted. Scheduling and inspection coordination are part of the build, not afterthoughts. To plan a patio, deck, patio cover, pergola, outdoor kitchen, screen room, or sunroom in Liberty Hill, schedule a design consultation with Capital Outdoor Spaces.
Scroll to Top