Outdoor Living In Leander texas

Outdoor Living Contractor in Leander, TX

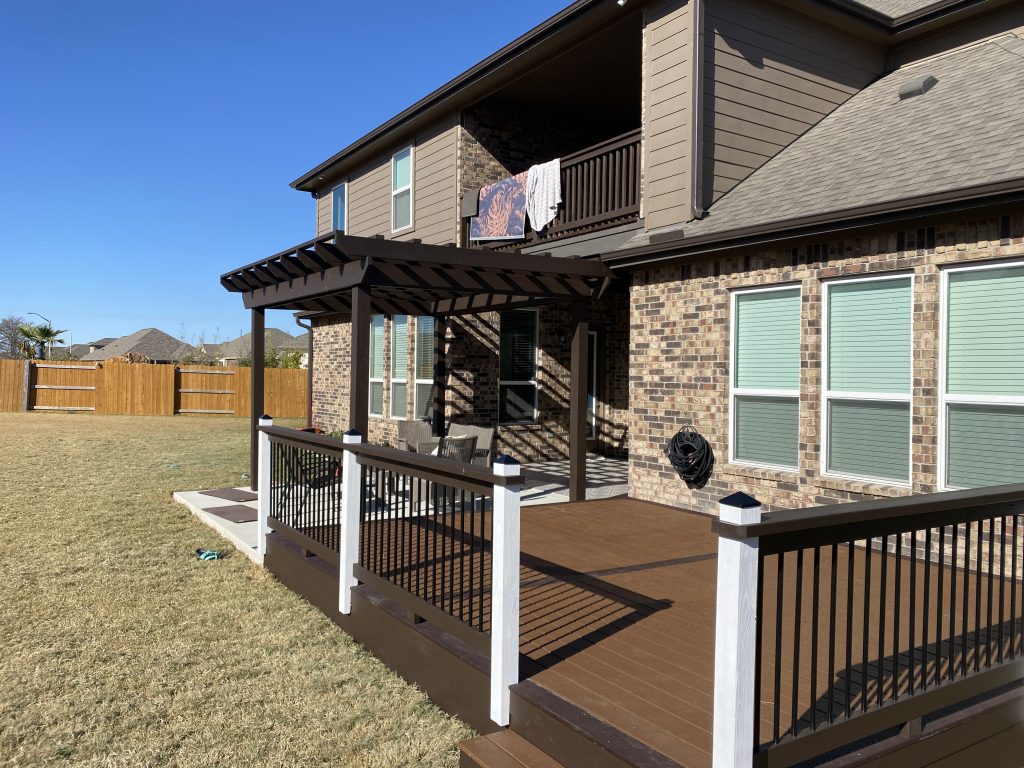
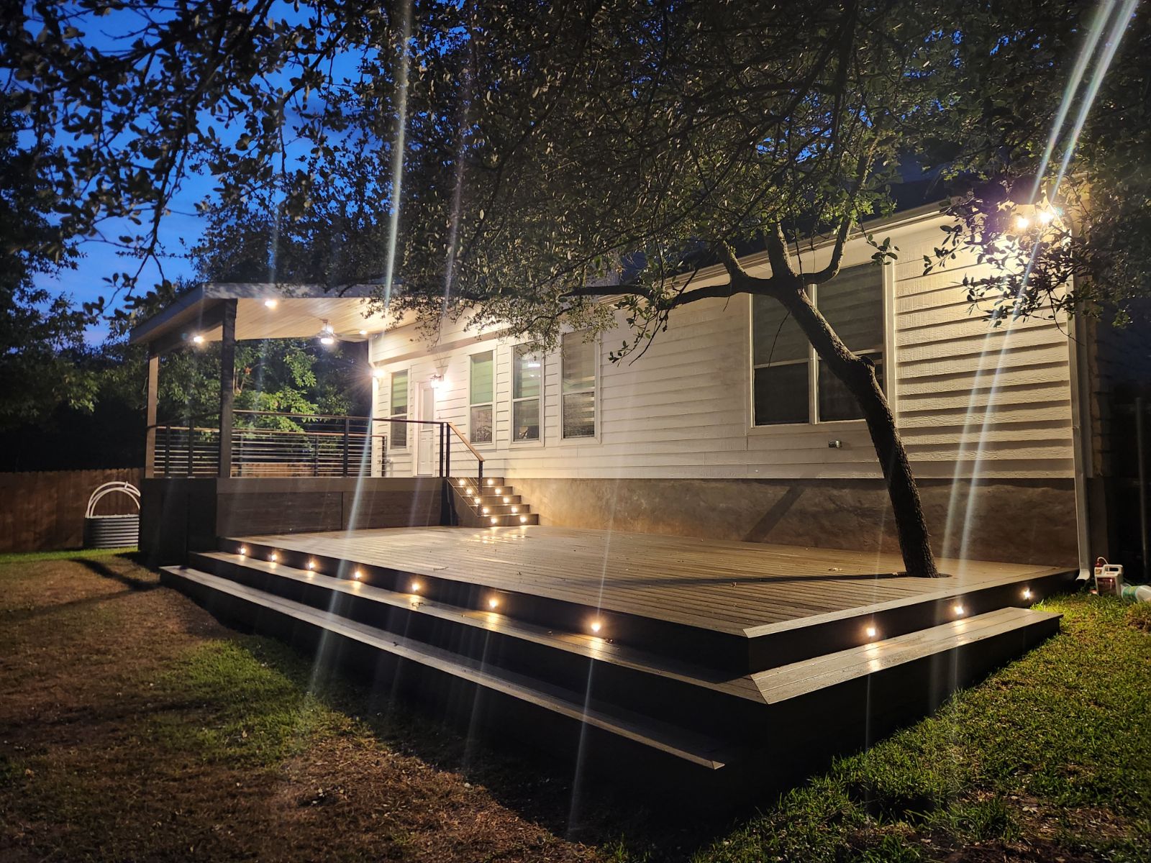
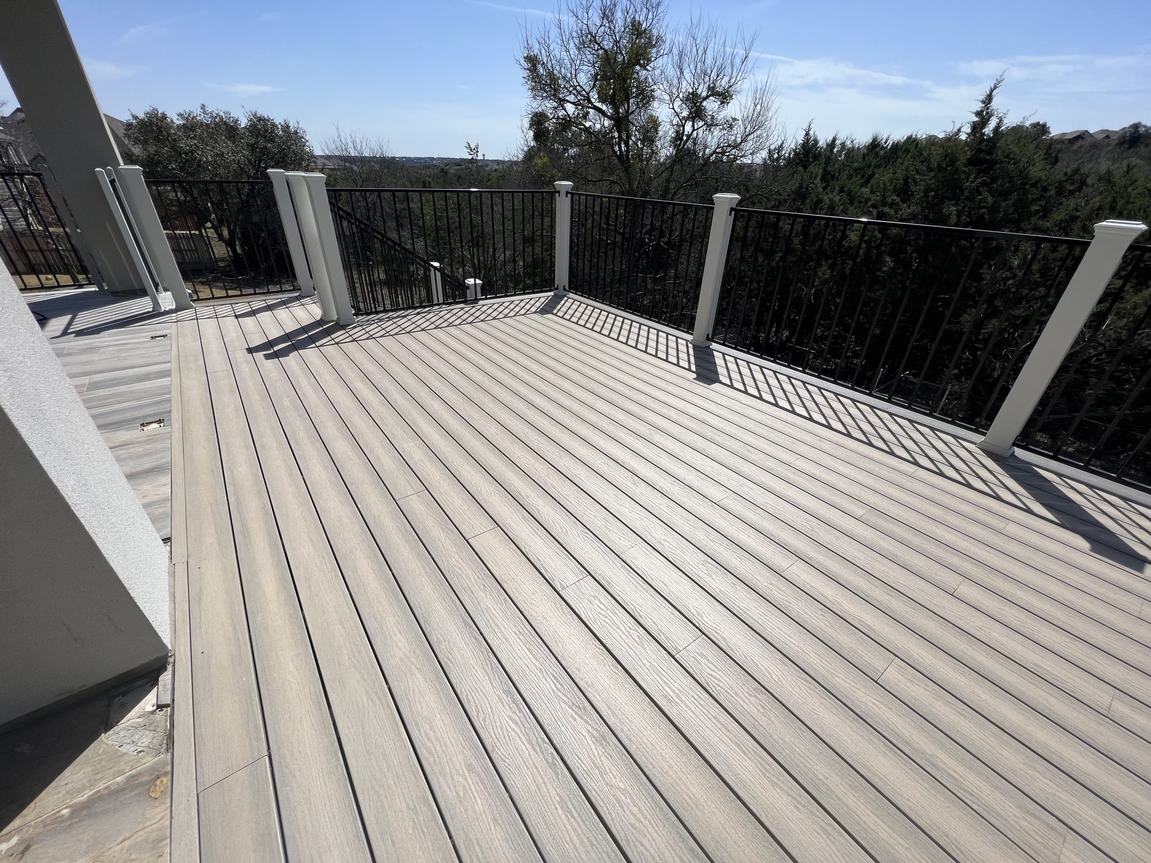
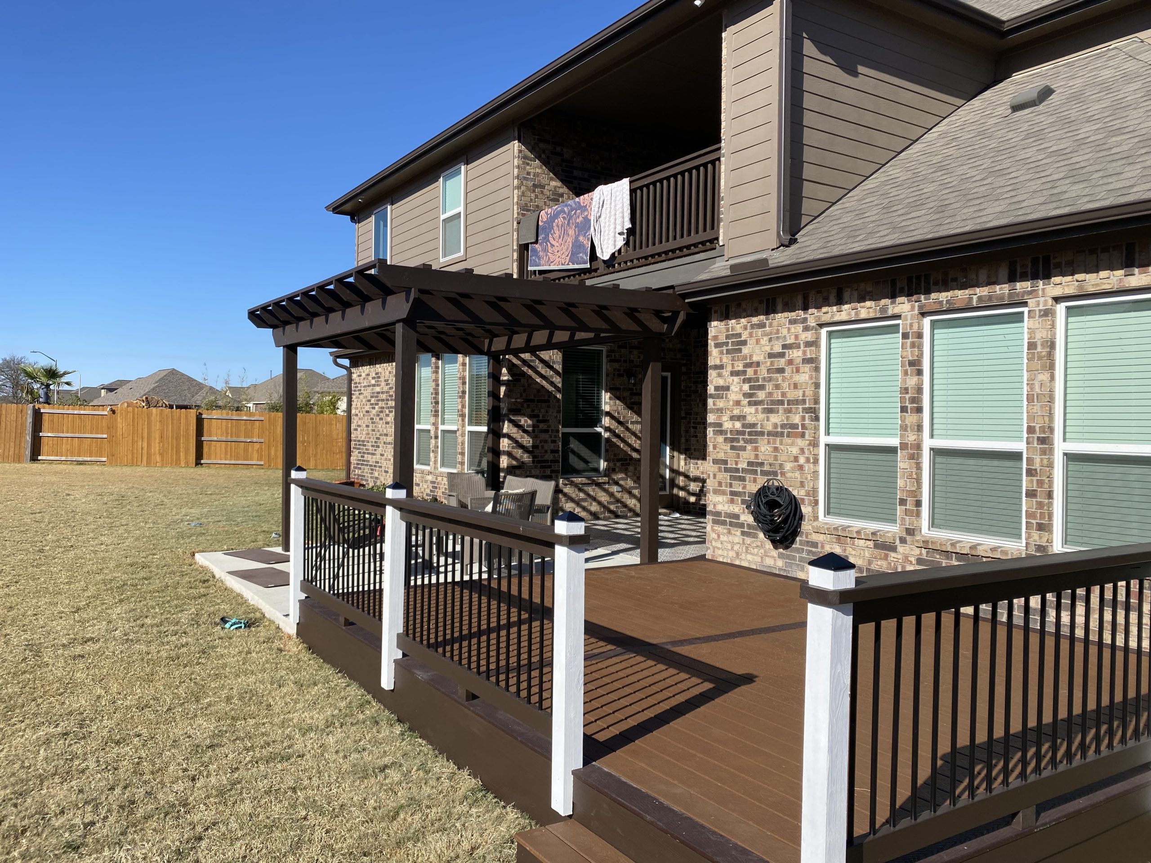
Capital Outdoor Spaces designs and builds patios, patio covers, decks, pergolas, outdoor kitchens, screen rooms, and sunrooms for Leander homeowners. The company has 37+ years of family-owned design-build experience and published project proof from Leander itself: an 18×16 Trex composite patio deck with white post sleeve covers, completed in 10 days, in the $15,000-$25,000 range. That’s not a claim about serving the area. That’s a finished project with a size, a material, a timeline, and a cost.
For homeowners comparing contractors, that distinction matters.

What Leander Backyards Actually Demand

Long warm seasons, afternoon sun, clay soil, mature trees, and HOA review layers all shape what outdoor construction in Leander actually involves. The afternoon sun angle decides where shade is needed. The roofline decides where a patio cover can connect cleanly. A sloped lot affects deck height and stair placement. Oak and pecan trees restrict where footings can go. And before any of that gets built, the project may need city review, HOA approval, or both.
Capital Outdoor Spaces works through those site conditions before material selection begins. A patio cover that looks forced onto the rear elevation, a deck that fights the grade, or a pergola that triggers an ACC rejection all start with the same problem: the design ignored the property.

Leander Permit Requirements for Outdoor Structures

Leander requires building permits for any new roof cover over an existing patio slab, for arbors, and for multi-level decks. An existing slab doesn’t give automatic clearance for a covered structure above it. Once overhead framing enters the project, the permit conversation changes.
Submittals go through Leander’s online Development Hub. Plan packages must be bookmarked, native AutoCAD-exported PDFs at a minimum of 300 dpi using Arial font. That formatting requirement sounds minor until a non-compliant package creates a delay before the project even reaches the review queue.
Final structural closeouts also run through the Development Hub. Depending on project scope, the Fire Marshal’s office may be part of the closeout process.
Capital Outdoor Spaces treats the submittal and closeout as part of the build. The design, permit package, field work, and inspection all need to line up. A project built without that coordination can stall mid-construction or create problems when the homeowner goes to sell.

Ground-Level Patios vs. Vertical Construction

These two categories get treated the same far too often. A ground-level patio surface generally doesn’t trigger the same review conditions as a roof cover, arbor, raised deck, or structure attached to the home. But once the project adds posts, beams, overhead framing, stairs, or attachment points, Leander treats it differently.
Capital Outdoor Spaces classifies the project correctly before it’s priced, submitted, or built. An arbor isn’t a decorative feature. A covered patio isn’t plain concrete. A multi-level deck isn’t a backyard platform. Getting the category wrong costs time and money after construction starts.

Clay Soil and Why It Affects Every Vertical Structure

Leander sits on expansive clay that swells after heavy rain and shrinks during dry periods. That movement stresses shallow footings, posts, patio edges, stairs, and any deck framing or roof cover support that isn’t anchored deep enough.
For decks, patio covers, arbors, and raised outdoor structures, Capital Outdoor Spaces uses deep pier footings anchored below the active soil line. Where the structure calls for it, reinforced steel rebar grids carry the load through a more stable support system. The structure performs over time because it doesn’t depend on surface soil staying still.
This matters most on elevated decks, covered patios, and any structure tied into the home.

Wind Uplift and Patio Cover Framing

A patio cover does two things: it creates shade, and it creates a roof plane that catches uplift pressure during Central Texas storms. Weak post-to-beam connections, light fasteners, and poor roof tie-ins fail at exactly the places where load transfer matters most.
Capital Outdoor Spaces frames patio covers as connected structural systems. Heavy-duty post-to-beam connectors and structural hurricane ties give the roof a load path that handles uplift instead of resisting it through surface fastening alone. The cover should be structurally tied in, not just visually attached.

Tree Protection During Outdoor Construction

Mature oaks and pecans are common in Leander backyards and they’re worth protecting. Root zones for these trees restrict where piers and posts can go, and poor footing placement causes canopy dieback that appears months after the contractor has left, not during construction.
Capital Outdoor Spaces plans pier placement around critical root zones before construction starts. A deck or patio cover that costs a 30-year tree isn’t a good trade.

Crystal Falls and HOA Approval in Leander

City permits alone don’t satisfy every approval requirement in Leander. Crystal Falls adds Architectural Control Committee review, and that process has specific rules.
Prefabricated sheds are prohibited. Any structure must be site-built on a concrete slab behind the main residence, finished with masonry or paint that matches the home. Elevated decks must align with home setbacks and include approved native limestone screening or dense evergreen hedges to obscure under-deck storage.
That affects design from the first draft. Finish materials, screening placement, and under-deck visibility all need to be resolved before the homeowner submits for ACC review. A good backyard idea rejected by the committee because the design ignored visibility rules is a preventable problem.
Capital Outdoor Spaces plans Crystal Falls projects around ACC standards before anything goes to the committee.

What Unpermitted Work Costs Leander Homeowners

Unpermitted outdoor construction in Leander looks fine until it doesn’t. A city inspection, a neighbor complaint, a storm damage claim, a refinance, or a home sale can surface the problem years after the contractor has moved on.
A stop-work order pauses construction mid-build. Retroactive approval can require exposing framing, uncovering footings, or removing finished surfaces so inspectors can review structural work that should have been checked earlier. Resale gets harder when an improvement doesn’t match the property record. Insurance claims after storm damage may raise the same question about whether the structure was legally built.
Capital Outdoor Spaces treats permits as homeowner protection, not a formality. The permit path protects the build, the property record, and the long-term value of the work.

Outdoor Living Services in Leander

Capital Outdoor Spaces builds patios, patio covers, decks, pergolas, outdoor kitchens, screen rooms, sunrooms, concrete resurfacing, Hardie Plank siding, and motorized privacy screening for Leander homes.
Each project type solves a different backyard problem. Patio covers add shade and weather protection while tying the outdoor area closer to the home. Decks manage grade changes and improve access from the house into the yard. Pergolas add partial shade and structure while keeping the space open. Outdoor kitchens turn the backyard into a functional hosting area. Screen rooms and sunrooms create protected living space when bugs, glare, or weather make an open patio less usable. Motorized privacy screening controls exposure and sightlines without permanently closing off the space.
The right combination depends on the home, the lot, the family, and the approval path.
To plan a patio, patio cover, deck, pergola, outdoor kitchen, or full backyard living space in Leander, schedule a design consultation with Capital Outdoor Spaces.

FAQs About Outdoor Living Projects in Leander, TX

Yes. Leander requires a building permit for any new roof cover over an existing patio slab. An existing concrete slab does not automatically clear the project for overhead construction. Once posts, beams, roof framing, or structural tie-ins enter the design, the project needs to move through the correct city review path.
Yes. Leander requires permits for arbors and multi-level decks. These structures may look simple from the yard, but they introduce posts, framing, footings, height changes, and structural load paths. Capital Outdoor Spaces classifies the project correctly before it is priced, submitted, or built.
Leander uses the online Development Hub for permit submittals and structural closeouts. Plan packages must be bookmarked, native AutoCAD-exported PDFs at a minimum of 300 dpi using Arial font. If the package is not prepared correctly, the project can slow down before review even starts.
A ground-level patio surface generally sits in a different category from a roof cover, arbor, raised deck, or attached outdoor structure. Once the project adds posts, beams, overhead framing, stairs, or attachment points, Leander may treat it differently. That distinction matters because the wrong project category can create delays, corrections, or permit issues later.
Leander’s expansive clay soil swells after heavy rain and shrinks during dry periods. That movement can stress shallow footings, posts, stairs, patio edges, and deck framing. For vertical structures, Capital Outdoor Spaces uses deep pier footings anchored below the active soil line so the structure does not depend on unstable surface soil.
A patio cover creates shade, but it also creates a roof plane that can catch uplift pressure during storms. Weak post-to-beam connections and poor roof tie-ins can fail where the structure needs the most support. Capital Outdoor Spaces uses heavy-duty post-to-beam connectors and structural hurricane ties so the cover works as a connected framing system.
Yes. Mature oaks and pecans can restrict where piers, posts, and footings can be placed. Poor footing placement can damage root zones and cause canopy dieback months after construction. Capital Outdoor Spaces plans pier placement around critical root zones before construction starts.
Yes. Crystal Falls has Architectural Control Committee review, and the rules affect design early. Prefabricated sheds are prohibited. Structures must be site-built on a concrete slab behind the main residence and finished with masonry or paint that matches the home. Elevated decks must align with home setbacks and use approved native limestone screening or dense evergreen hedges to hide under-deck storage.
Unpermitted outdoor construction can create problems during inspections, resale, refinancing, storm claims, or future renovations. A stop-work order can pause the project mid-build. Retroactive approval can require exposed framing, uncovered footings, or removed finishes so inspectors can review work that should have been checked earlier.
Scroll to Top