Outdoor Living In Cedar park

Outdoor Living Builder in Cedar Park, TX

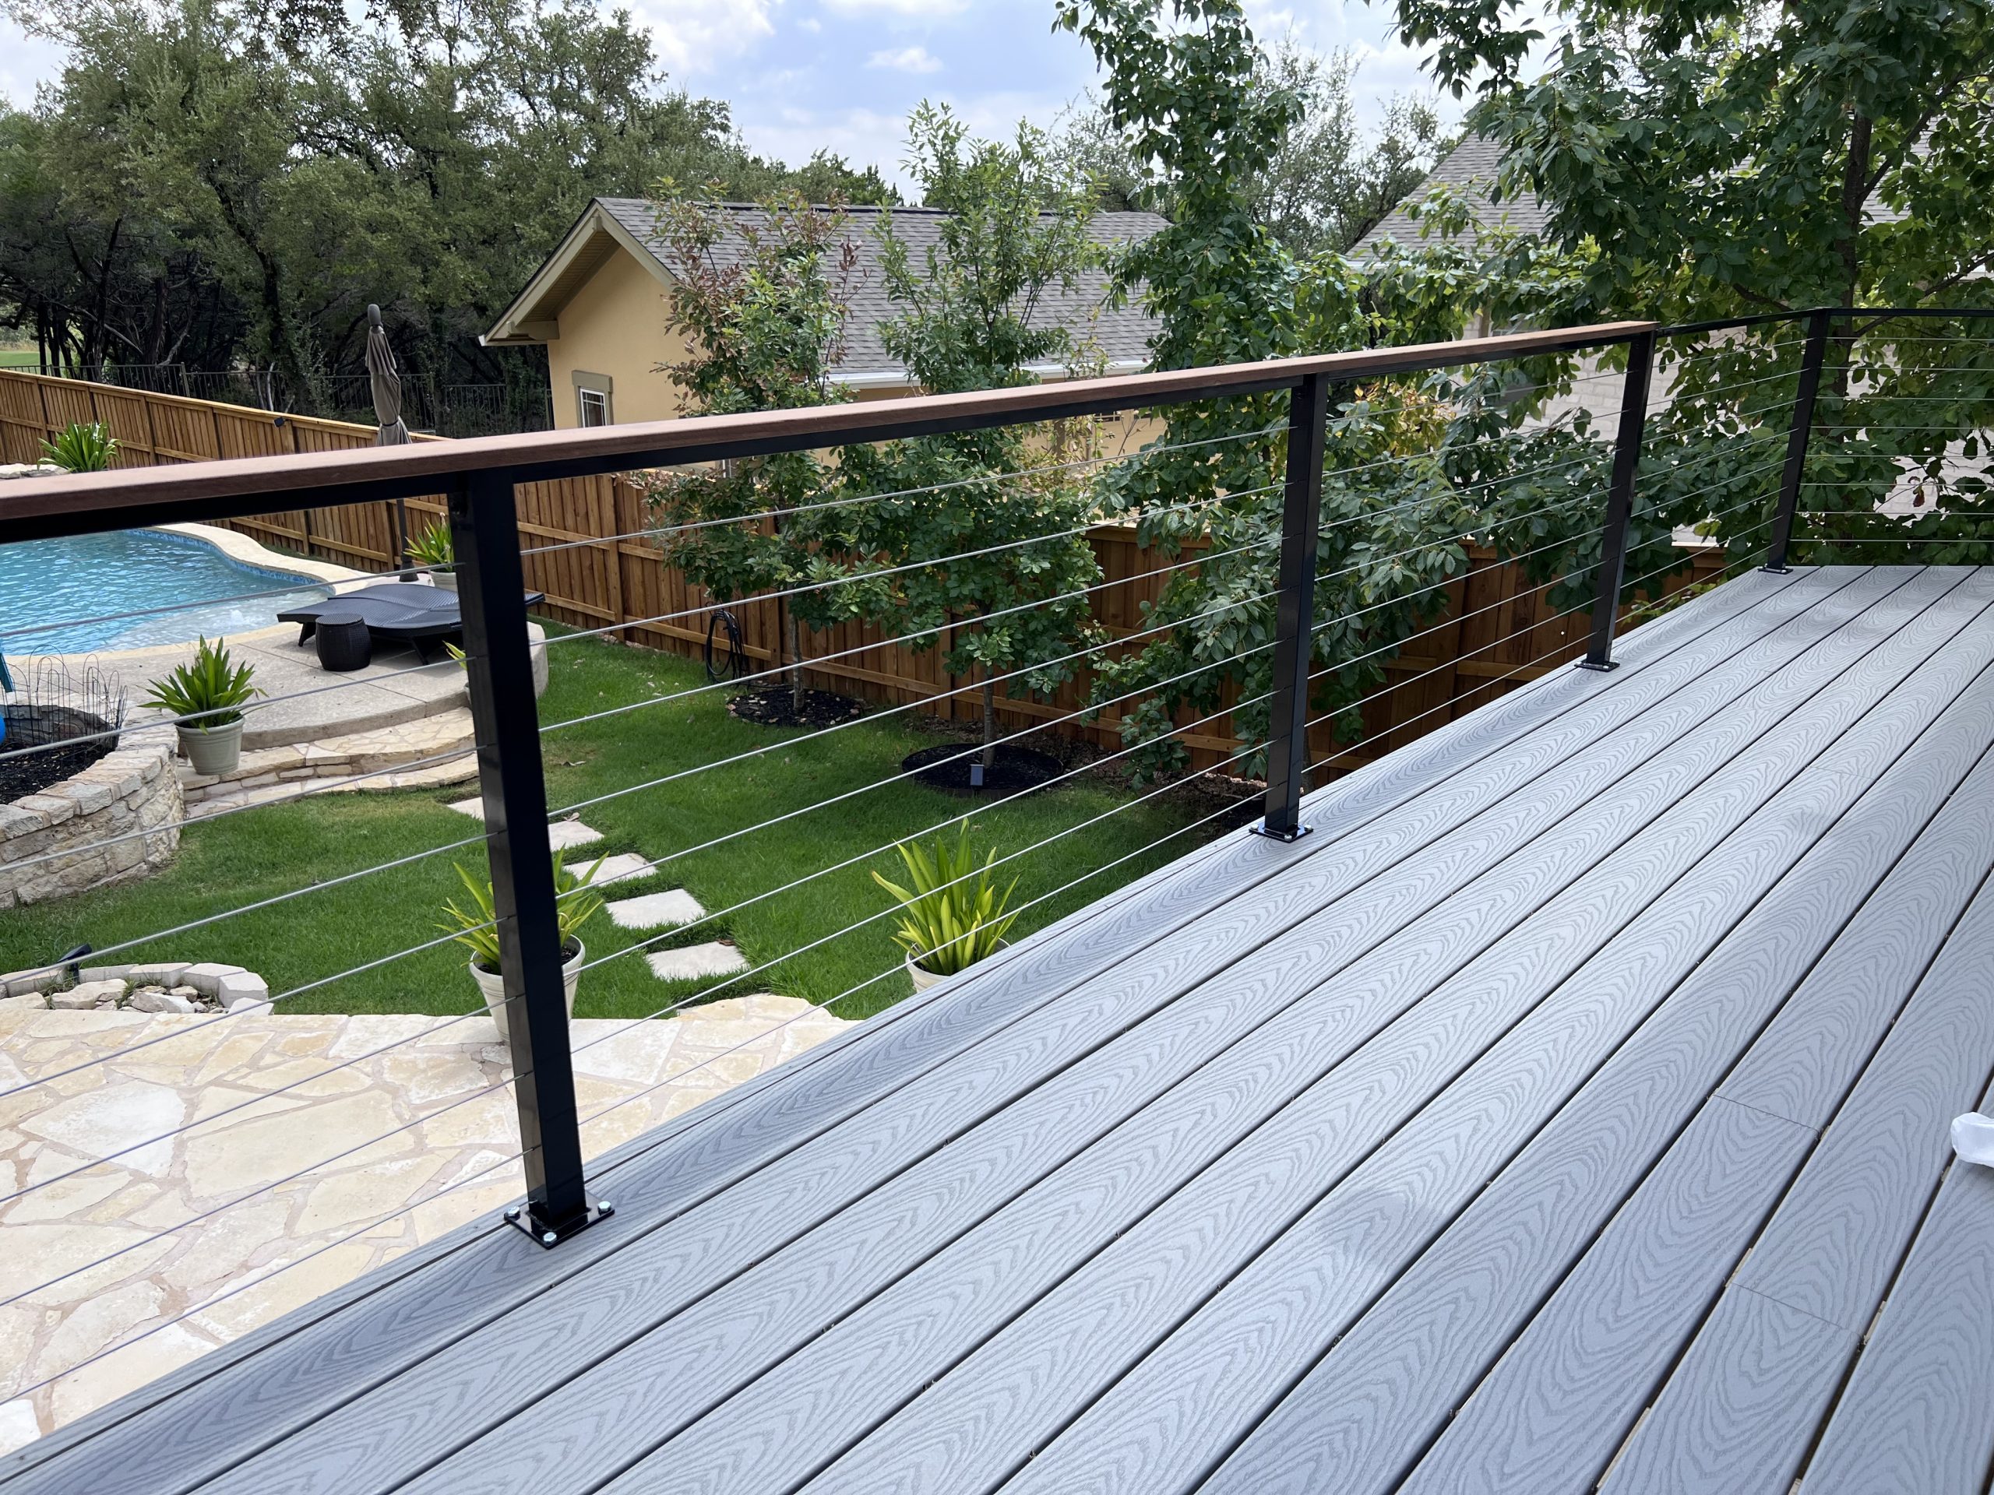
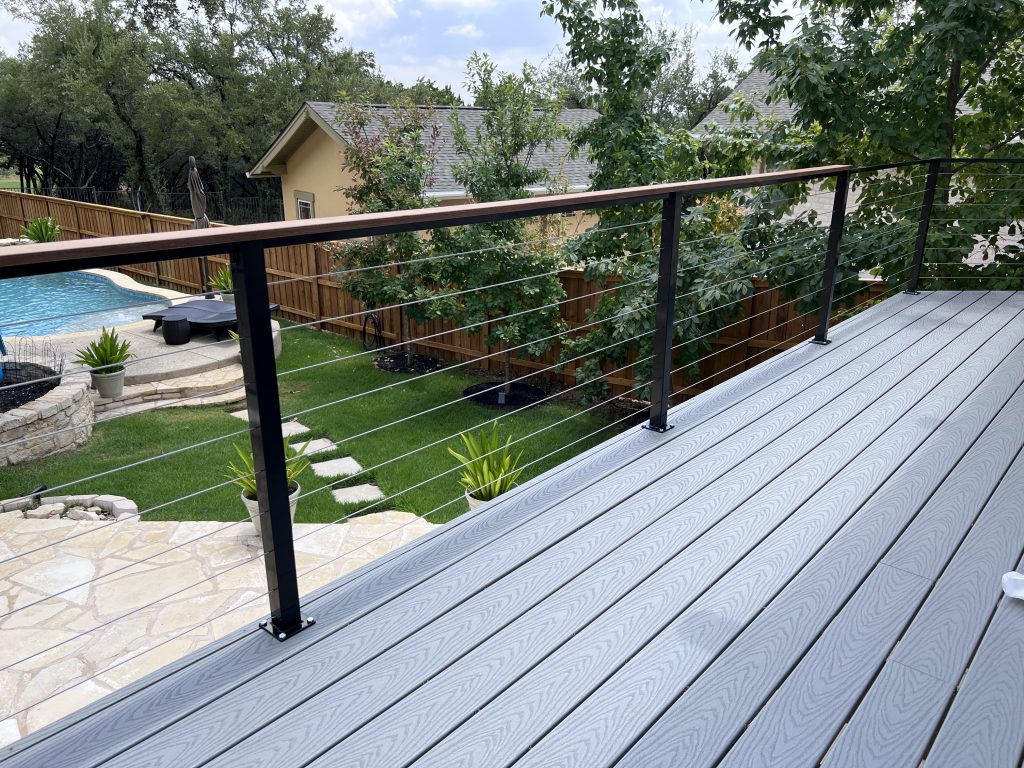
Capital Outdoor Spaces designs and builds decks, patio covers, arbors, and covered outdoor structures for homeowners in Cedar Park. The company has 37+ years of family-owned design-build experience, and the project archive shows active work across Central Texas, including Trex composite decks with black metal railing, step lighting, low-voltage lighting, and a limestone fireplace built under the same regional conditions Cedar Park backyards present every season.
What Cedar Park Backyards Actually Require

The expansive clay soil across Cedar Park swells after heavy rain and contracts during drought. That cycle stresses shallow posts, patio edges, stairs, and any framing attached to the home. Capital Outdoor Spaces uses deep pier footings anchored below the active soil line, with reinforced steel rebar grids where the structure calls for it. The structure doesn’t depend on surface soil staying stable, because it won’t.


Wind shapes the build too. A patio cover catches uplift pressure during storms. Capital Outdoor Spaces uses heavy-duty post-to-beam connectors and structural hurricane ties where the roof meets the primary framing path, giving the cover a connected load path instead of surface fastening that loosens over time.


Mature oak and pecan trees are common in Cedar Park backyards and their root zones restrict where piers and posts can go. Poor footing placement causes canopy dieback months after the contractor has left. Capital Outdoor Spaces maps pier locations around root zones before construction starts.

Cedar Park Permit Rules Homeowners Should Know

Cedar Park triggers a building permit when a deck rises 30 inches or more above grade, exceeds 200 square feet, or attaches directly to the home. Any one condition is enough. A project can look simple from the yard and still fall under city review because of height, area, or attachment point.


Attached structures can use the 10-foot rear setback allowance, but total accessory coverage can’t exceed 20% of the total backyard area. That calculation needs to account for everything already in the yard before the new structure is placed.


Cedar Park also requires a physical “Permission to Enter” form posted on-site for inspectors. Miss it and the inspection stalls, even when the work is ready to be reviewed.


Capital Outdoor Spaces plans Cedar Park projects around these requirements from the start. Corrections mid-build are avoidable if the permit path is clear before the first post goes in.

Crystal Falls and HOA Approvals

Many Cedar Park homeowners also live inside communities with ACC review on top of city permits. Crystal Falls is the clearest example.


The community prohibits prefabricated sheds. Any structure must be site-built on a concrete slab behind the main residence, finished with masonry or paint that matches the home. Elevated decks must meet home setbacks and include approved native limestone screening or dense evergreen hedges to hide under-deck storage from neighboring properties.


That means three layers: Cedar Park city rules, Crystal Falls ACC standards, and the homeowner’s actual backyard goal. Capital Outdoor Spaces plans Crystal Falls projects with ACC review in mind from the first draft. Finish matching, screening, and under-deck visibility get resolved before the homeowner submits for approval, not after a rejection.

Ground-Level Flatwork vs. Vertical Construction

A ground-level patio surface often doesn’t trigger the same permit conditions as a roof cover, raised deck, arbor, or structure attached to the home. Once a project rises above grade, adds overhead framing, or changes structural load paths, Cedar Park treats it differently. Capital Outdoor Spaces identifies the correct project category at the start and plans around the right requirements from there.

What Unpermitted Work Costs Later

Cedar Park can issue a stop-work order when construction starts without the required permit, leaving framing exposed and the homeowner waiting on corrections before anything else moves.


Retroactive approval is worse. Verifying hidden structural work after the fact can mean exposing framing, uncovering footings, or removing finished materials so inspectors can see what should have been reviewed before construction. Resale surfaces the problem too. A deck or patio cover that doesn’t match the property record gets flagged by buyers, agents, lenders, and home inspectors. Insurance claims after storm damage can raise the same question about whether the structure was legally built.


Capital Outdoor Spaces treats permits as protection for the homeowner’s property record, not a box-ticking exercise.

Outdoor Living Services for Cedar Park Homes

Capital Outdoor Spaces builds custom decks, attached patio covers, arbors, covered patios, and outdoor structures for Cedar Park homes. Every project accounts for grade changes, home attachment, height thresholds, soil conditions, tree root zones, uplift resistance, drainage, HOA standards, and the Cedar Park permit path.


To plan a deck, patio cover, arbor, or covered outdoor structure in Cedar Park, schedule a design consultation with Capital Outdoor Spaces.

FAQs About Outdoor Living Projects in Cedar Park, TX

Yes, Cedar Park requires a building permit when a deck rises 30 inches or more above grade, exceeds 200 square feet, or attaches directly to the home. Any one of those conditions can trigger city review, even if the project looks simple from the backyard.

Yes. An attached patio cover changes the load path, roof connection, drainage pattern, and inspection requirements. Capital Outdoor Spaces plans the attachment point, post placement, wind uplift resistance, and permit path before construction starts.

Yes, attached structures can use the 10-foot rear setback allowance, but total accessory coverage cannot exceed 20% of the total backyard area. Existing patios, decks, sheds, and other backyard improvements need to be counted before the new structure is placed.

Cedar Park requires a physical “Permission to Enter” form posted on-site for inspectors. If the form is missing, an inspection can stall even when the work is ready. Capital Outdoor Spaces accounts for that inspection step during project planning.

Cedar Park’s expansive clay soil swells after rain and contracts during dry periods. That movement can stress shallow posts, patio edges, stairs, and framing connected to the home. Capital Outdoor Spaces uses deep pier footings anchored below the active soil line, with reinforced steel rebar grids where the structure calls for it.

A patio cover creates shade, but it also creates a roof plane that catches uplift pressure during storms. Capital Outdoor Spaces uses heavy-duty post-to-beam connectors and structural hurricane ties where the roof meets the main framing path, so the cover works as a connected structural system.

Yes. Mature oak and pecan root zones can restrict pier and post placement. Poor footing placement can damage roots and cause canopy dieback months after construction. Capital Outdoor Spaces maps pier locations around root zones before construction begins.

Yes. Crystal Falls has ACC review on top of Cedar Park permit rules. Prefabricated sheds are prohibited. Structures must be site-built on a concrete slab behind the main residence and finished with masonry or paint that matches the home. Elevated decks must meet home setbacks and use approved native limestone screening or dense evergreen hedges to hide under-deck storage.

Cedar Park can issue a stop-work order if construction starts without the required permit. Retroactive approval can require exposed framing, uncovered footings, or removed finish materials so inspectors can review hidden structural work. The issue can also surface during resale, refinancing, or storm-related insurance claims.

Capital Outdoor Spaces builds custom decks, attached patio covers, arbors, covered patios, and outdoor structures for Cedar Park homes. Each project accounts for grade changes, home attachment, height thresholds, soil movement, tree root zones, wind uplift, drainage, HOA standards, and city permit requirements.

Scroll to Top